Villa De Eik
New build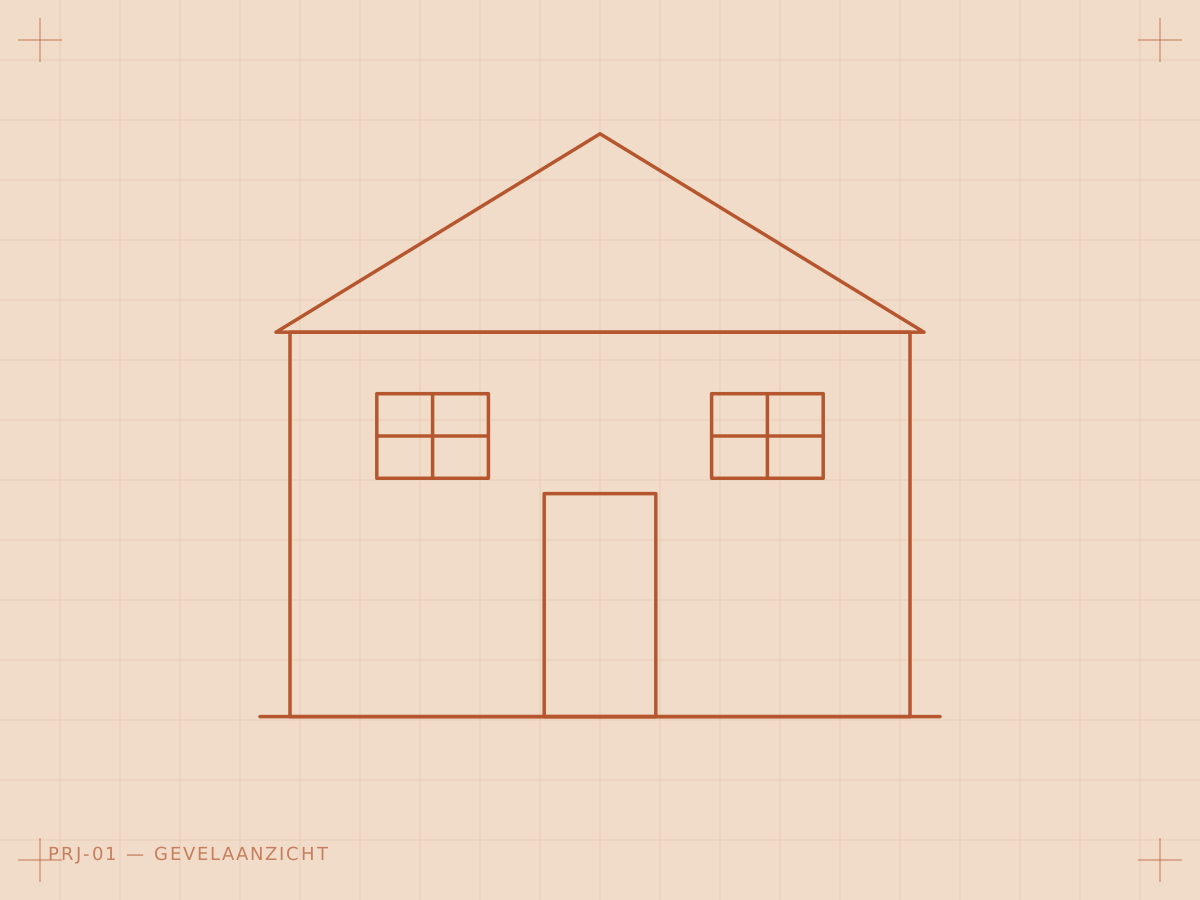
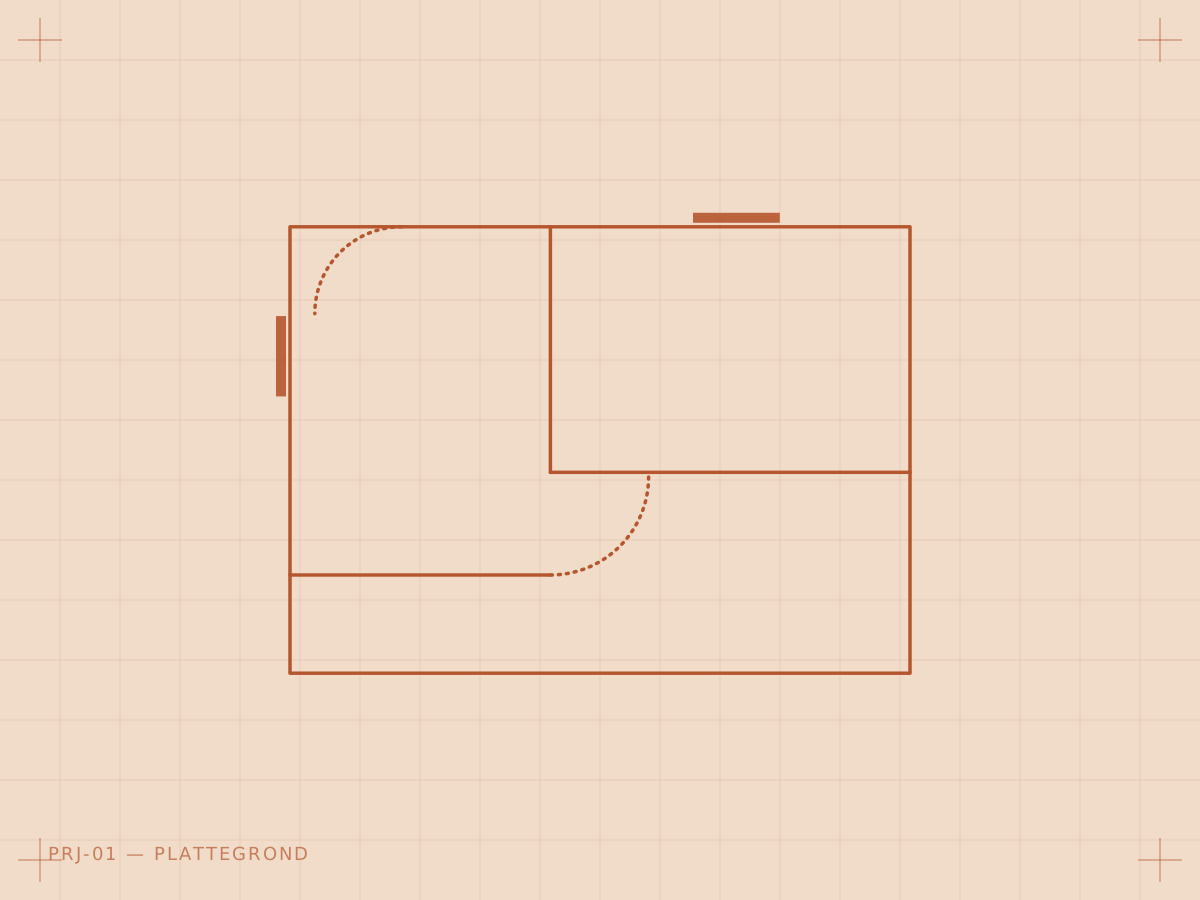
For this spacious plot at the edge of a forest, I designed a detached villa with a clear, square footprint. The ground floor is largely open-plan: kitchen, dining and living areas flow into one another and connect directly to the garden through large folding doors.
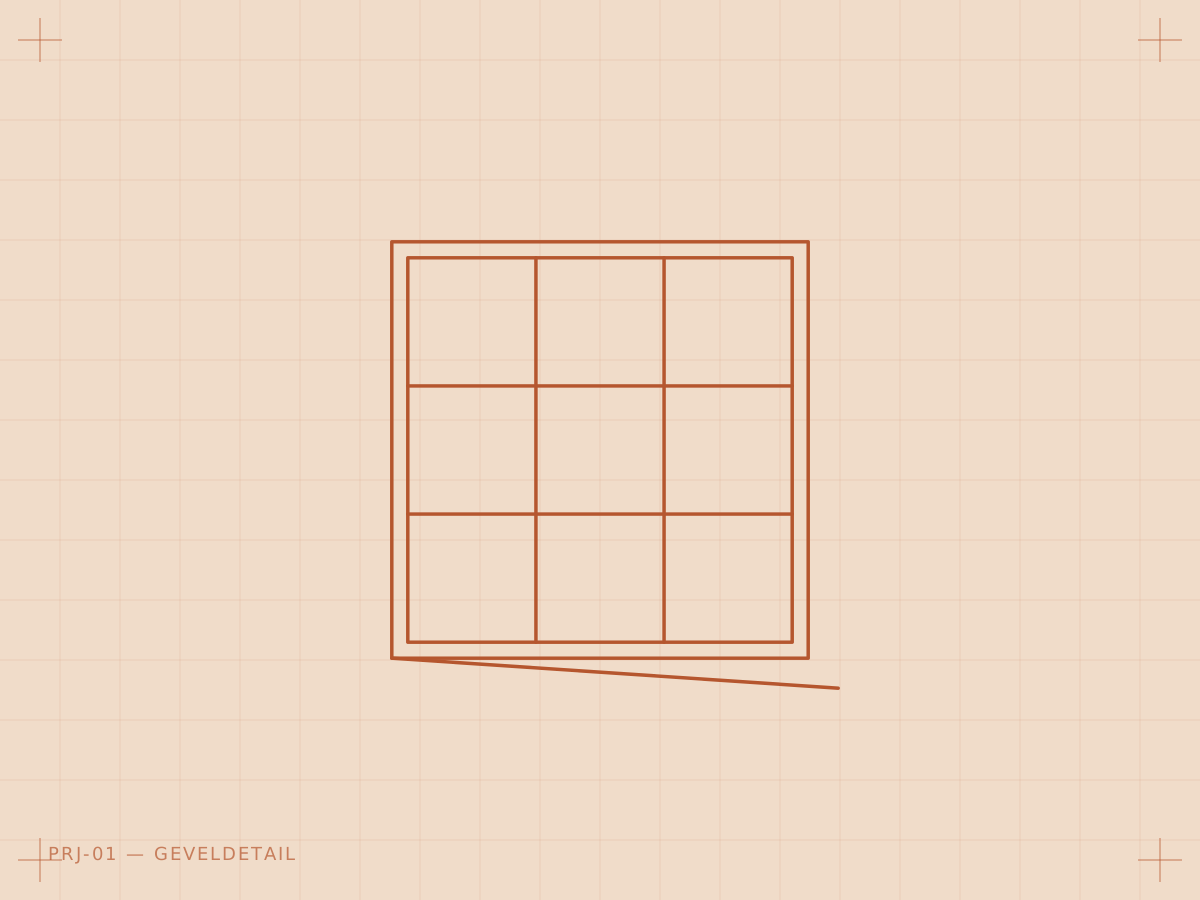
Upstairs holds four bedrooms and a generous bathroom, with roof windows bringing in extra daylight. Materials: warm, earthy brick combined with timber window frames and an anthracite roof.
- Location
- Bilthoven
- Year
- 2024
- Type
- New build
Impression
Next project
Berkendael Residence